Developed within: Oigaestudio
Architects: Giovanni Olcese and Julio Garcés
Collaborators: Federica Leone
Location: Chiudisino, Italy
Promoter: Starforhistory
Project Type: Competition
Title : LOG719
Award: Honorable Mention
Year: 2020
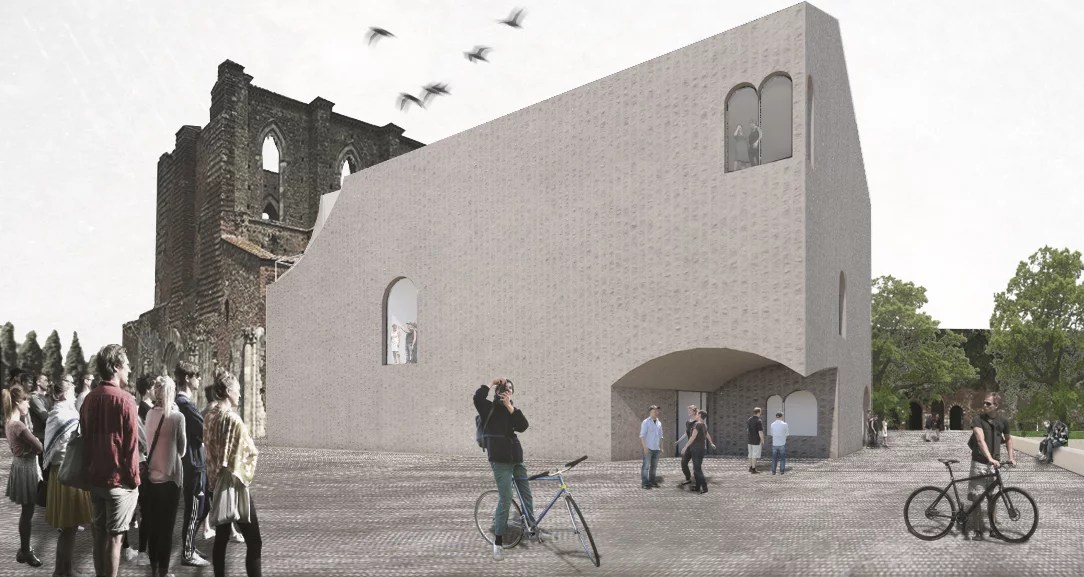
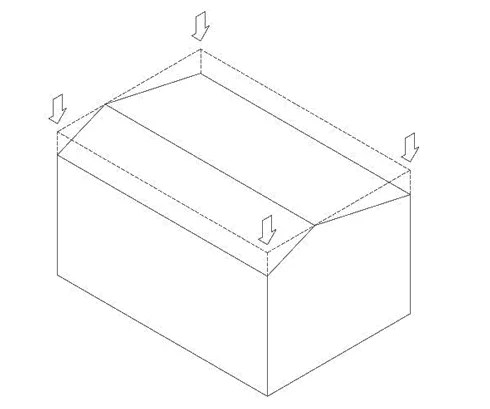
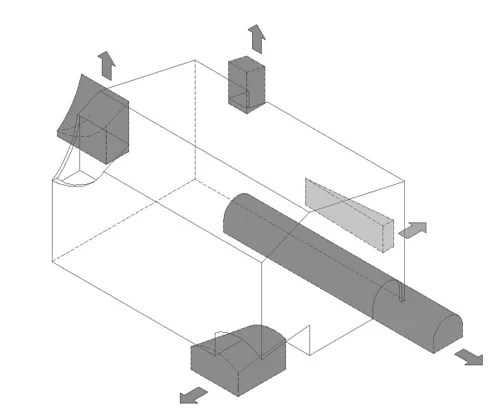
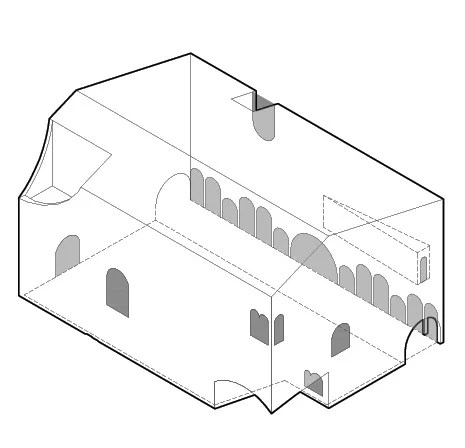
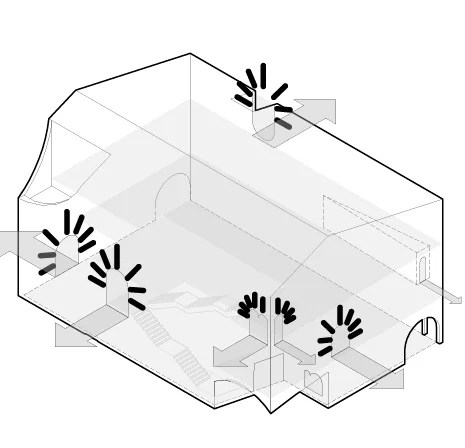
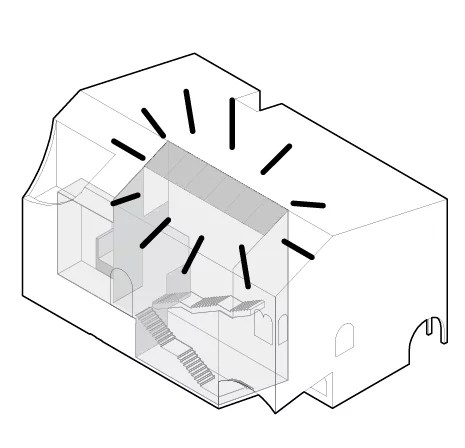
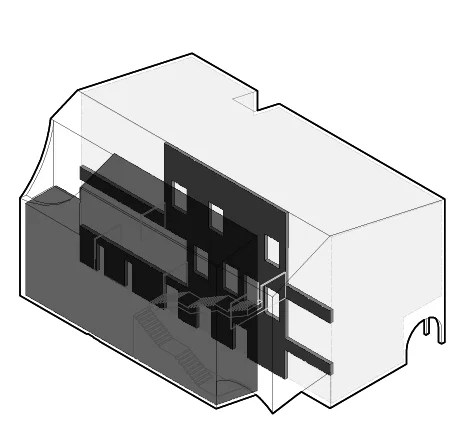
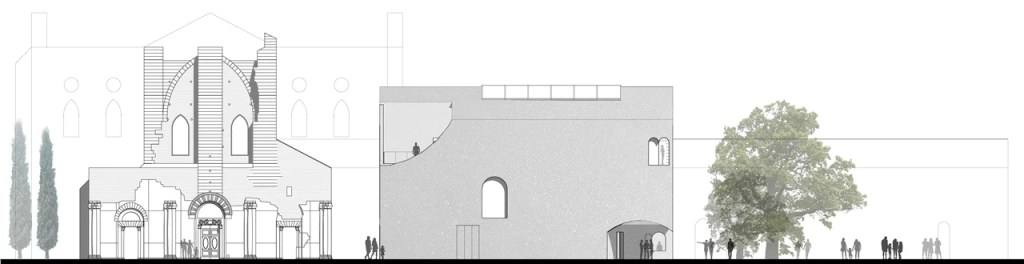
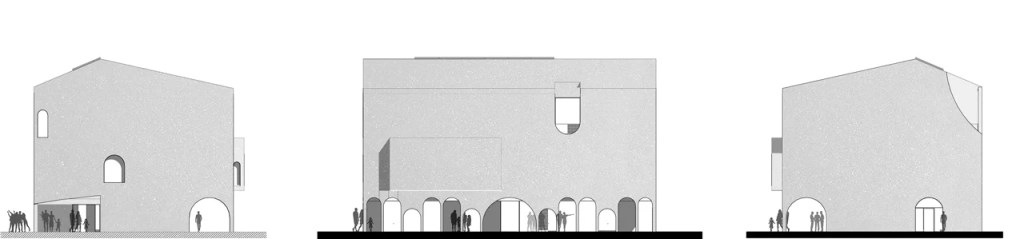
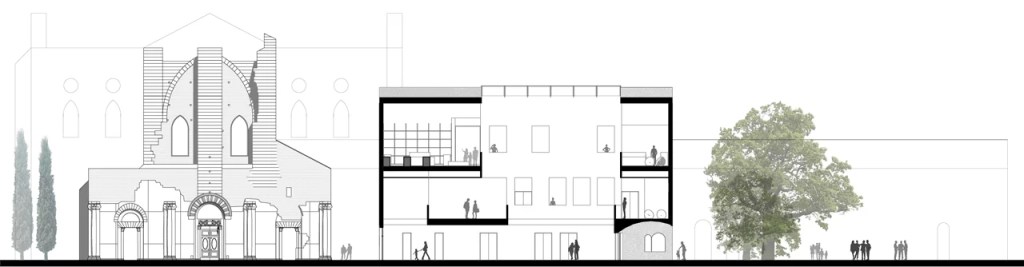
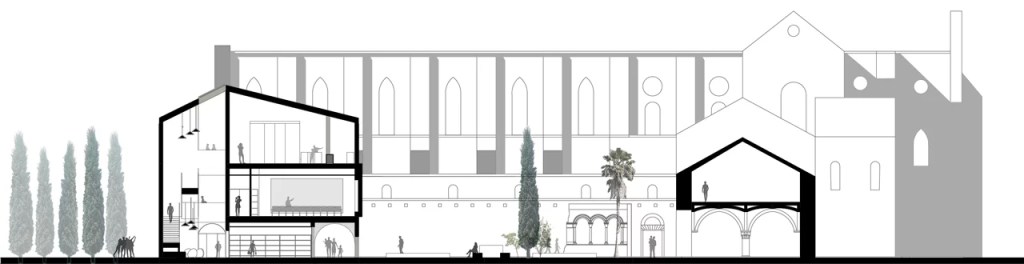
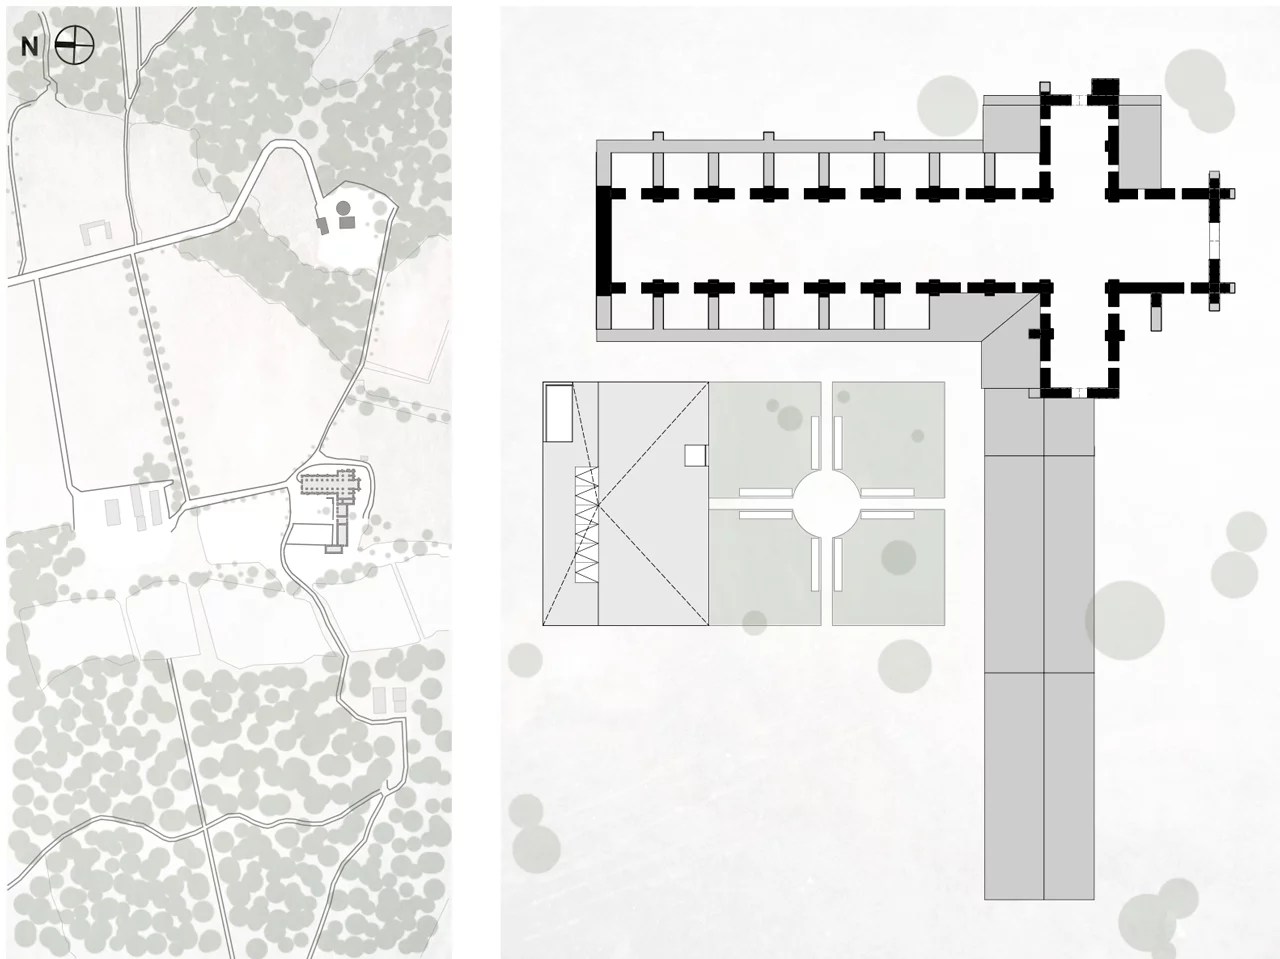
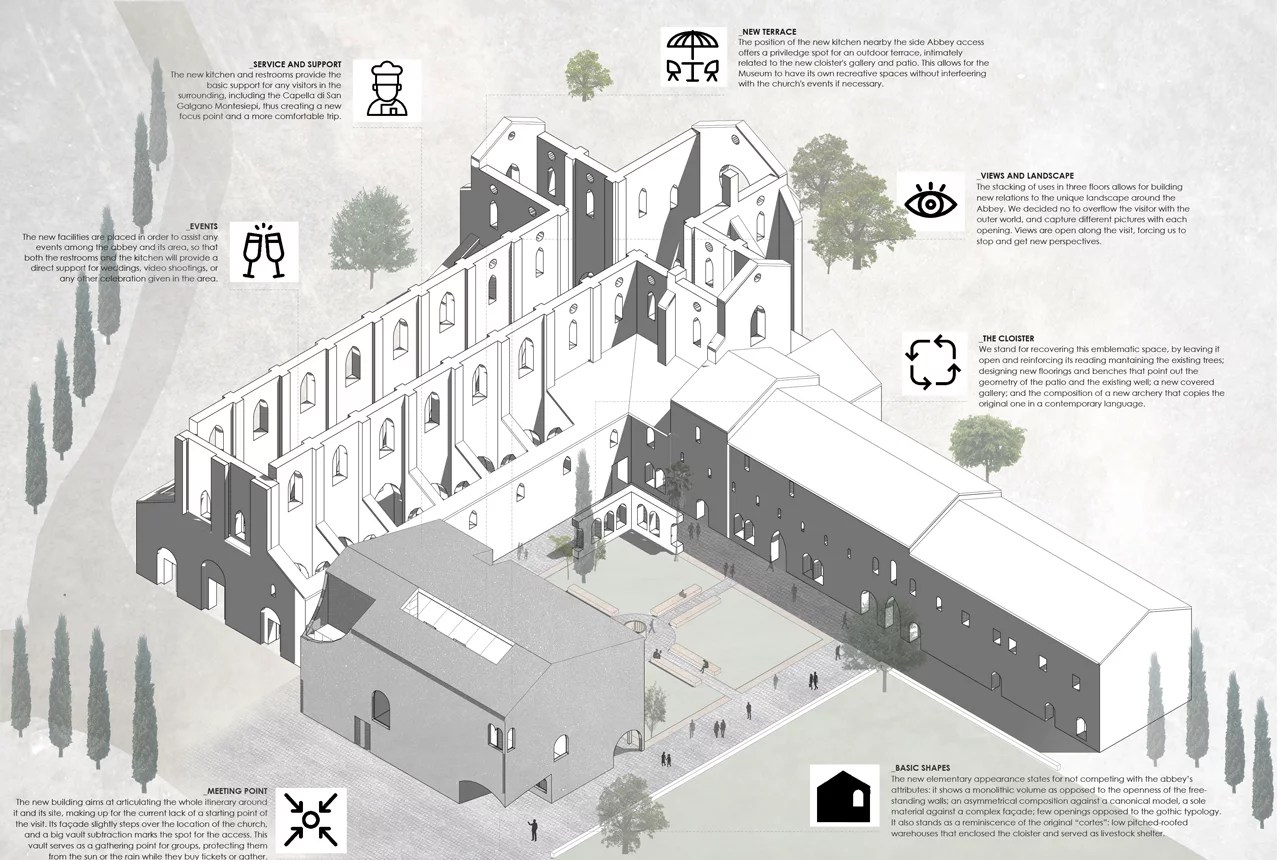
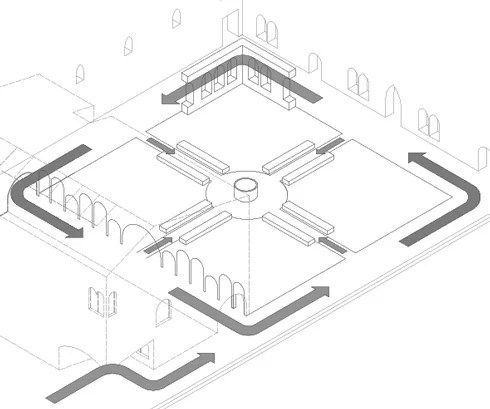
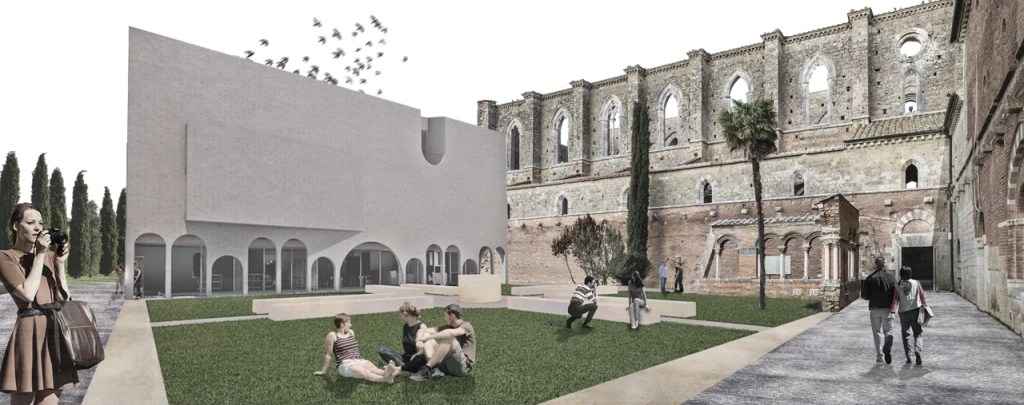
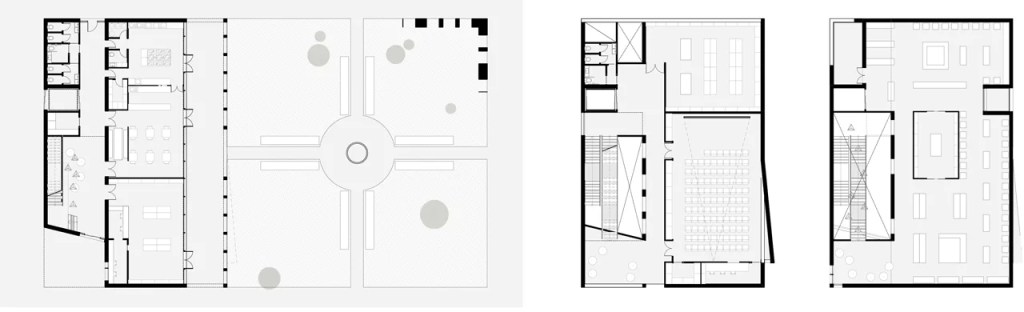
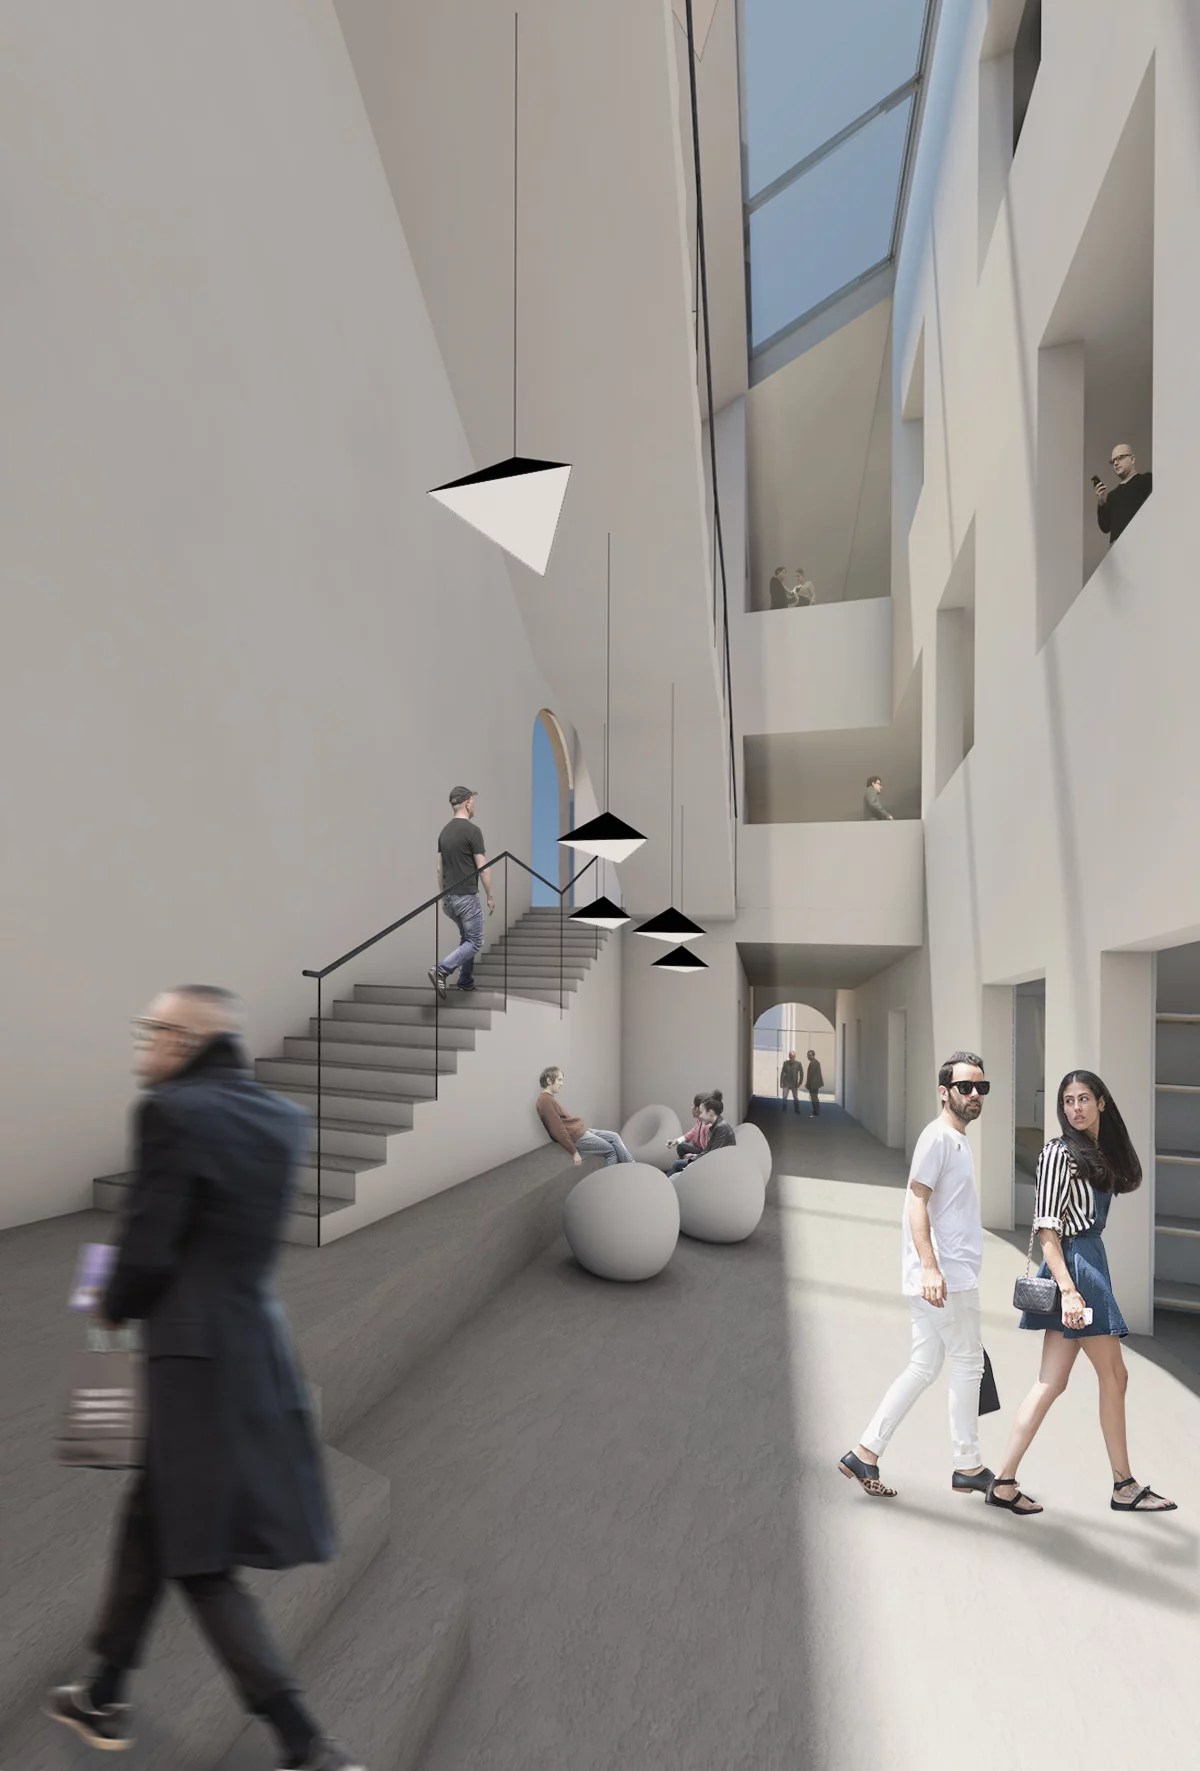
Concept: The international competition for the Museum of the Abbey of San Galgano, in the province of Siena, was conceived as an opportunity to pay tribute to the history of the monastic complex. The placement of the new museum respects the footprint of the abbey’s lost cloister, recovering its geometry and spatial logic, and recreating the experience of walking through it. At the same time, the project explores the abbey typology and its relationship with history, landscape, traditional crafts, and the monastic way of life. The museum program follows a simple layout: the entrance, vertical circulation, and service areas are located along a front strip, while the main functions are oriented toward the cloister. The lobby acts as a transitional space between these two zones, naturally lit by a transparent roof that emphasizes its verticality—an intentional echo of the dramatic nave of the abbey’s famous roofless church, now used as an event space. The boundary between the lobby and the exhibition halls is treated as a structural interior façade, with large openings that establish visual and spatial connections. This transversal approach reinforces the idea of the museum as a sequence of open, adaptable spaces.
Further details available at:CONCURSO INTERNACIONAL DE IDEAS PARA UN MUSEO EN LA ABADÍA DE SAN GALGANO, CHIUSDINO (ITALIA) | oiga estudio